

Listing Courtesy of: CONSOLIDATED MLS / Listed By: Rebecca Greenway, Coldwell Banker Realty
180 Blue Grace Blythewood, SC 29016
Active (7 Days)
$389,900 (USD)
OPEN HOUSE TIMES
-
OPENSun, Aug 161:30 pm - 2:30 pm
Description
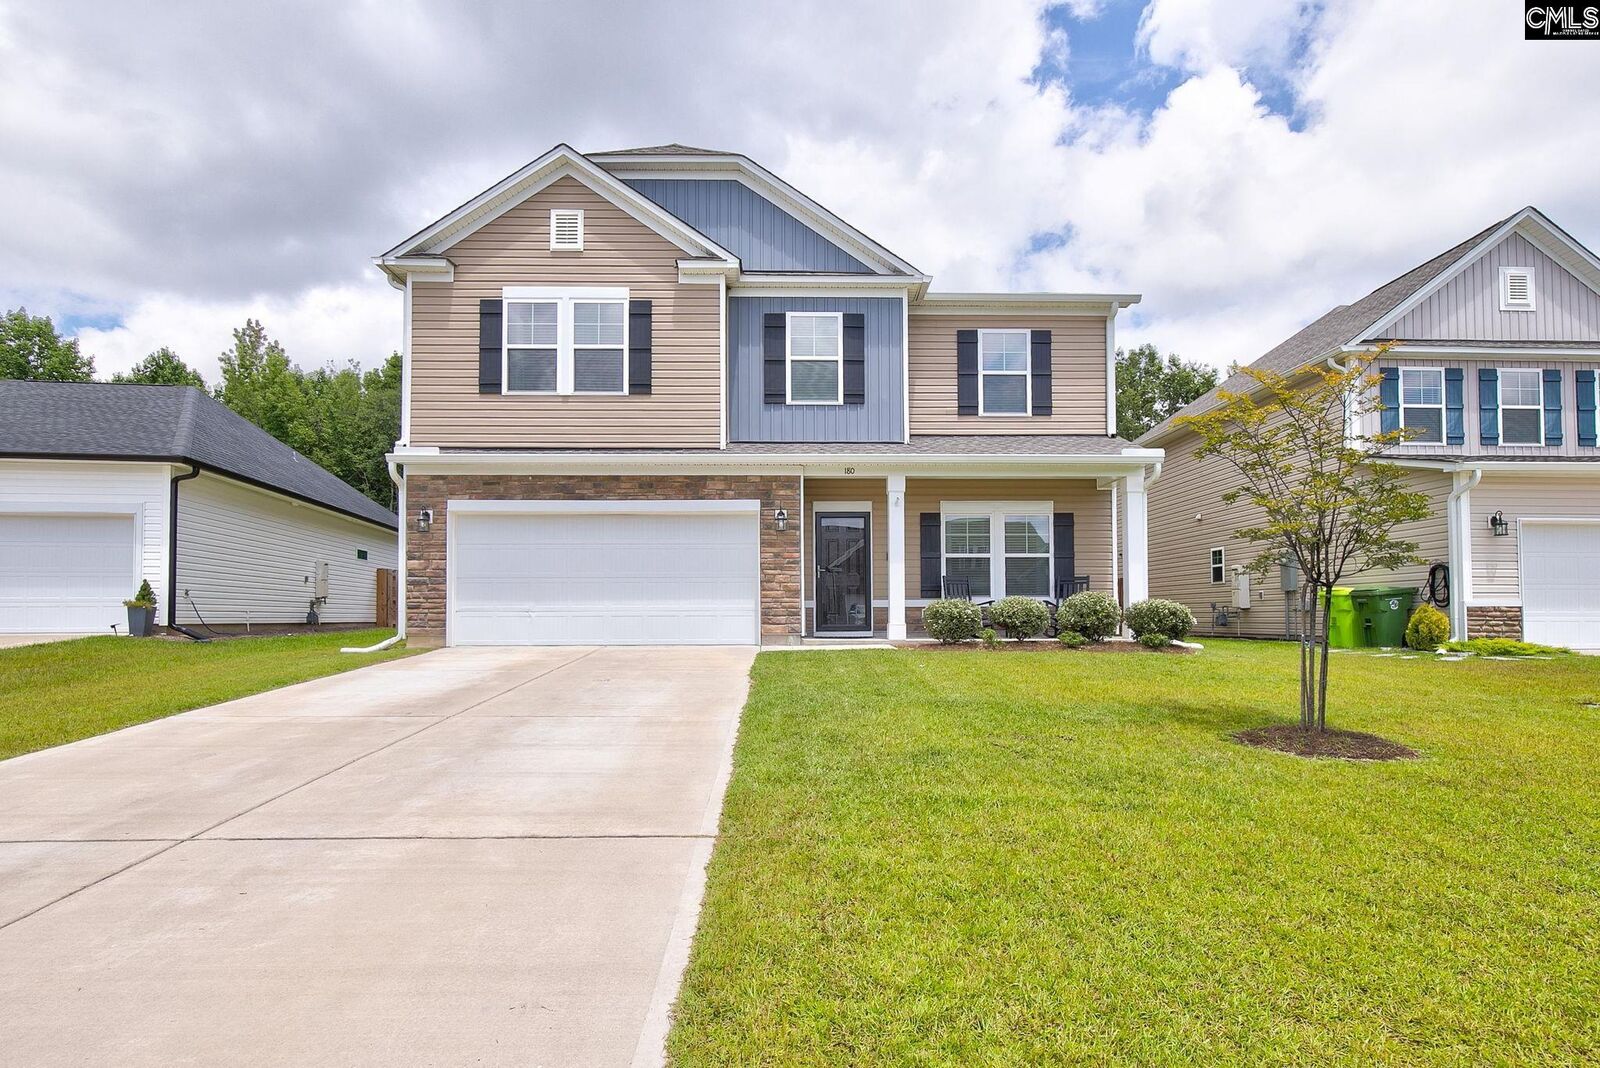
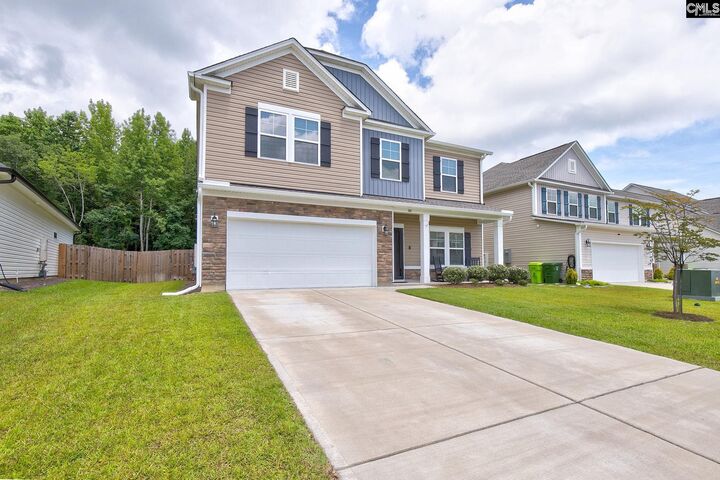
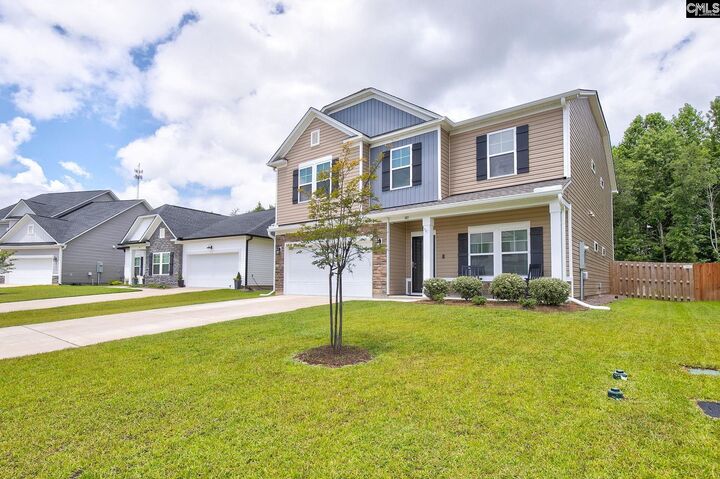
Open House: Sunday, August 16th. 1:30pm-2:30pm. One of the last opportunities to own the sought-after Bradley II floor plan in Blythewood Farms! This 2024 home features 3,028 square feet, 5 bedrooms, and 3 full bathsand the Bradley II is no longer being built, making this a rare opportunity to own one of the communitys largest floor plans. The open-concept layout offers luxury vinyl plank flooring throughout the main level, a spacious kitchen with granite countertops, stainless steel appliances, abundant cabinetry, and a large island overlooking the living and dining areas. A main-level bedroom provides flexibility for guests, a home office, or playroom. Upstairs, youll find a spacious loft, generously sized bedrooms, and a relaxing primary suite. Enjoy outdoor living with a covered front porch, covered back porch, side patio, privacy-fenced backyard, and sprinkler system. Additional features include a tankless water heater and a front-facing two-car garage.Located in the desirable Blythewood Farms community, residents enjoy sidewalks, a neighborhood pool, and the convenience of a newer community. Dont miss your chance to own one of the few Bradley II homes available Disclaimer: CMLS has not reviewed and, therefore, does not endorse vendors who may appear in listings.
MLS #:
640238
640238
Lot Size
7,405 SQFT
7,405 SQFT
Type
Single-Family Home
Single-Family Home
Year Built
2024
2024
Style
Traditional, Bi-Level
Traditional, Bi-Level
School District
Richland Two
Richland Two
County
Richland County
Richland County
Listed By
Rebecca Greenway, Coldwell Banker Realty
Source
CONSOLIDATED MLS
Last checked Aug 13 2026 at 10:16 PM EDT
CONSOLIDATED MLS
Last checked Aug 13 2026 at 10:16 PM EDT
Bathroom Details
- Full Bathrooms: 3
Interior Features
- Dishwasher
- Garage Opener
- Disposal
- Attic Pull-Down Access
- Attic Access
- Microwave Above Stove
- Refrigerator
- Dryer
- Washer
- Icemaker
- Tankless H20
Kitchen
- Island
- Pantry
- Counter Tops-Granite
- Cabinets-Painted
- Recessed Lights
- Floors-Luxury Vinyl Plank
Subdivision
- Blythewood Farms
Property Features
- Fireplace: Gas Log-Natural
- Foundation: Slab
Heating and Cooling
- Central
Homeowners Association Information
- Dues: $600
Exterior Features
- Vinyl
Utility Information
- Sewer: Public
School Information
- Elementary School: Langford
- Middle School: Muller Road
- High School: Blythewood
Garage
- Garage Attached
- Front Entry
Living Area
- 3,028 sqft
Location
Disclaimer: Copyright 2023 Consolidated Multiple Listing Service. All rights reserved. This information is deemed reliable, but not guaranteed. The information being provided is for consumers’ personal, non-commercial use and may not be used for any purpose other than to identify prospective properties consumers may be interested in purchasing. Data last updated 7/19/23 10:48
